
12085 E Pepper Tree WAY, Prescott Valley, AZ 86314
35
See all 35 photos
Listed by eXp Realty
$285,000
Est. payment /mo
Save
2 Beds
2 Baths
1,512 SqFt
Active

12085 E Pepper Tree WAY Prescott Valley, AZ 86314

Save
REQUEST A TOUR If you would like to see this home without being there in person, select the "Virtual Tour" option and your agent will contact you to discuss available opportunities.
In-PersonVirtual Tour

UPDATED:

Key Details

Property Type Manufactured Home

Sub Type Manufactured Home

Listing Status Active

Purchase Type For Sale

Square Footage 1,512 sqft

Price per Sqft $188

Subdivision Villages At Lynx Creek

MLS Listing ID 1081049

Bedrooms 2

Full Baths 2

HOA Fees $150/mo

HOA Y/N true

Year Built 1997

Annual Tax Amount $880

Tax Year 2025

Lot Size 4,791 Sqft

Acres 0.11

Property Sub-Type Manufactured Home

Source paar

Property Description

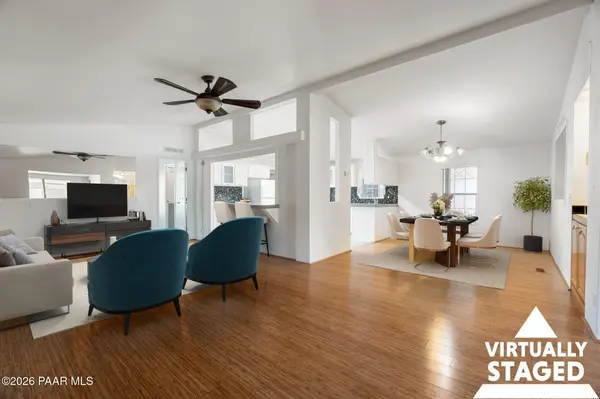
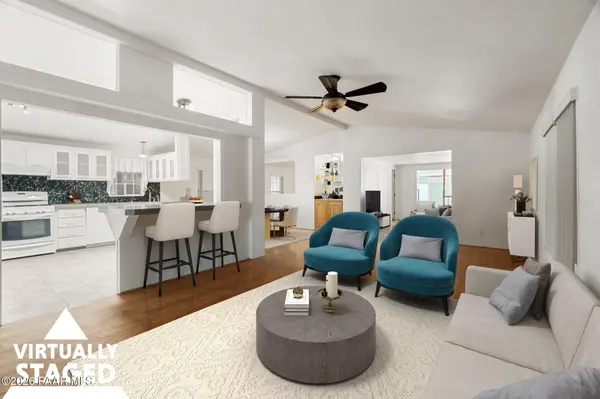
Tucked into the sought-after Villages at Lynx Creek, this move-in ready home greets you with inviting curb appeal. Step inside and vaulted ceilings set an airy, light-filled tone that flows throughout the interior. The living areas offer generous space and warmth, showcasing handsome laminate flooring, a ceiling fan, and an easy connection into the dining area and additional living spaces -- ideal for both daily living and effortless entertaining. The dining area makes a statement with a designer light fixture and a built-in bar, perfect for hosting guests. Adjacent, the kitchen delivers a fresh, contemporary look with updated white cabinetry, a full-height tile backsplash, and ample counter space for cooking and gathering. Positioned for privacy, the primary suite provides a peaceful retreat with a spacious walk-in closet and an ensuite bath featuring a walk-in shower, linen closet, and an oversized vanity. On the opposite side of the home, the second bedroom suite offers its own private full bathroom -- a great fit for guests or multi-generational households. A true highlight is the oversized Arizona Room, fully heated and cooled, wrapped in wall-to-wall windows that flood the space with natural light and create a flexible retreat for relaxing, entertaining, or year-round indoor-outdoor living. This bonus room adds 270 additional square feet beyond the home's official listed size. Outside, practical features include a convenient 2-car carport and dedicated storage/workshop space, while the low-maintenance backyard and grounds leave room for a future dog run or garden. Living in The Villages at Lynx Creek also means access to an impressive lineup of resort-style amenities -- pool, hot tub, clubhouse, fitness center, dog park, and woodworking shop -- plus a public golf course just steps away, rounding out a lifestyle centered on comfort, convenience, and recreation.

Location

State AZ

County Yavapai

Rooms

Other Rooms 2nd Master, Laundry Room, Family Room, Arizona Rm-Heated

Basement Crawl Space, Piers

Interior

Interior Features Ceiling Fan(s), Eat-in Kitchen, Wet Bar, Wash/Dry Connection, Walk-In Closet(s), Quartz Countertops, Master Downstairs, Live on One Level, Laminate Counters, Kitchen Island, Kit/Din Combo, Formal Dining

Heating Electric, Mini-Split Unit(s), Forced Air

Cooling Central Air, Ductless Mini-Split

Flooring Carpet, Vinyl, Laminate

Appliance Dishwasher, Gas Range, See Remarks, Refrigerator, Range, Oven, Other, Disposal

Exterior

Exterior Feature Driveway Concrete, Storm Gutters, Sprinkler/Drip, Landscaping-Rear, Landscaping-Front

Fence Back Yard

Utilities Available Cable Available, Electricity Available, WWT - Private Sewer, WWT - City Sewer, Underground Utilities, Phone Available, Natural Gas Available

View Mountain(s)

Roof Type Composition

Street Surface Paved

Road Frontage City Street

Total Parking Spaces 2

Building

Structure Type Frame

Others

Acceptable Financing 1031 Exchange, VA, FHA, Conventional, Cash

Listing Terms 1031 Exchange, VA, FHA, Conventional, Cash


Prescott Area Association of Realtors (PAAR MLS)

NEARBY SCHOOL & BUSINESS

GET MORE INFORMATION

Kim Abbott

Kim Abbott

+1(602) 540-3719

Name
Phone*
Message

Go tour this home

12085 E Pepper Tree WAY